About Our Homes
-
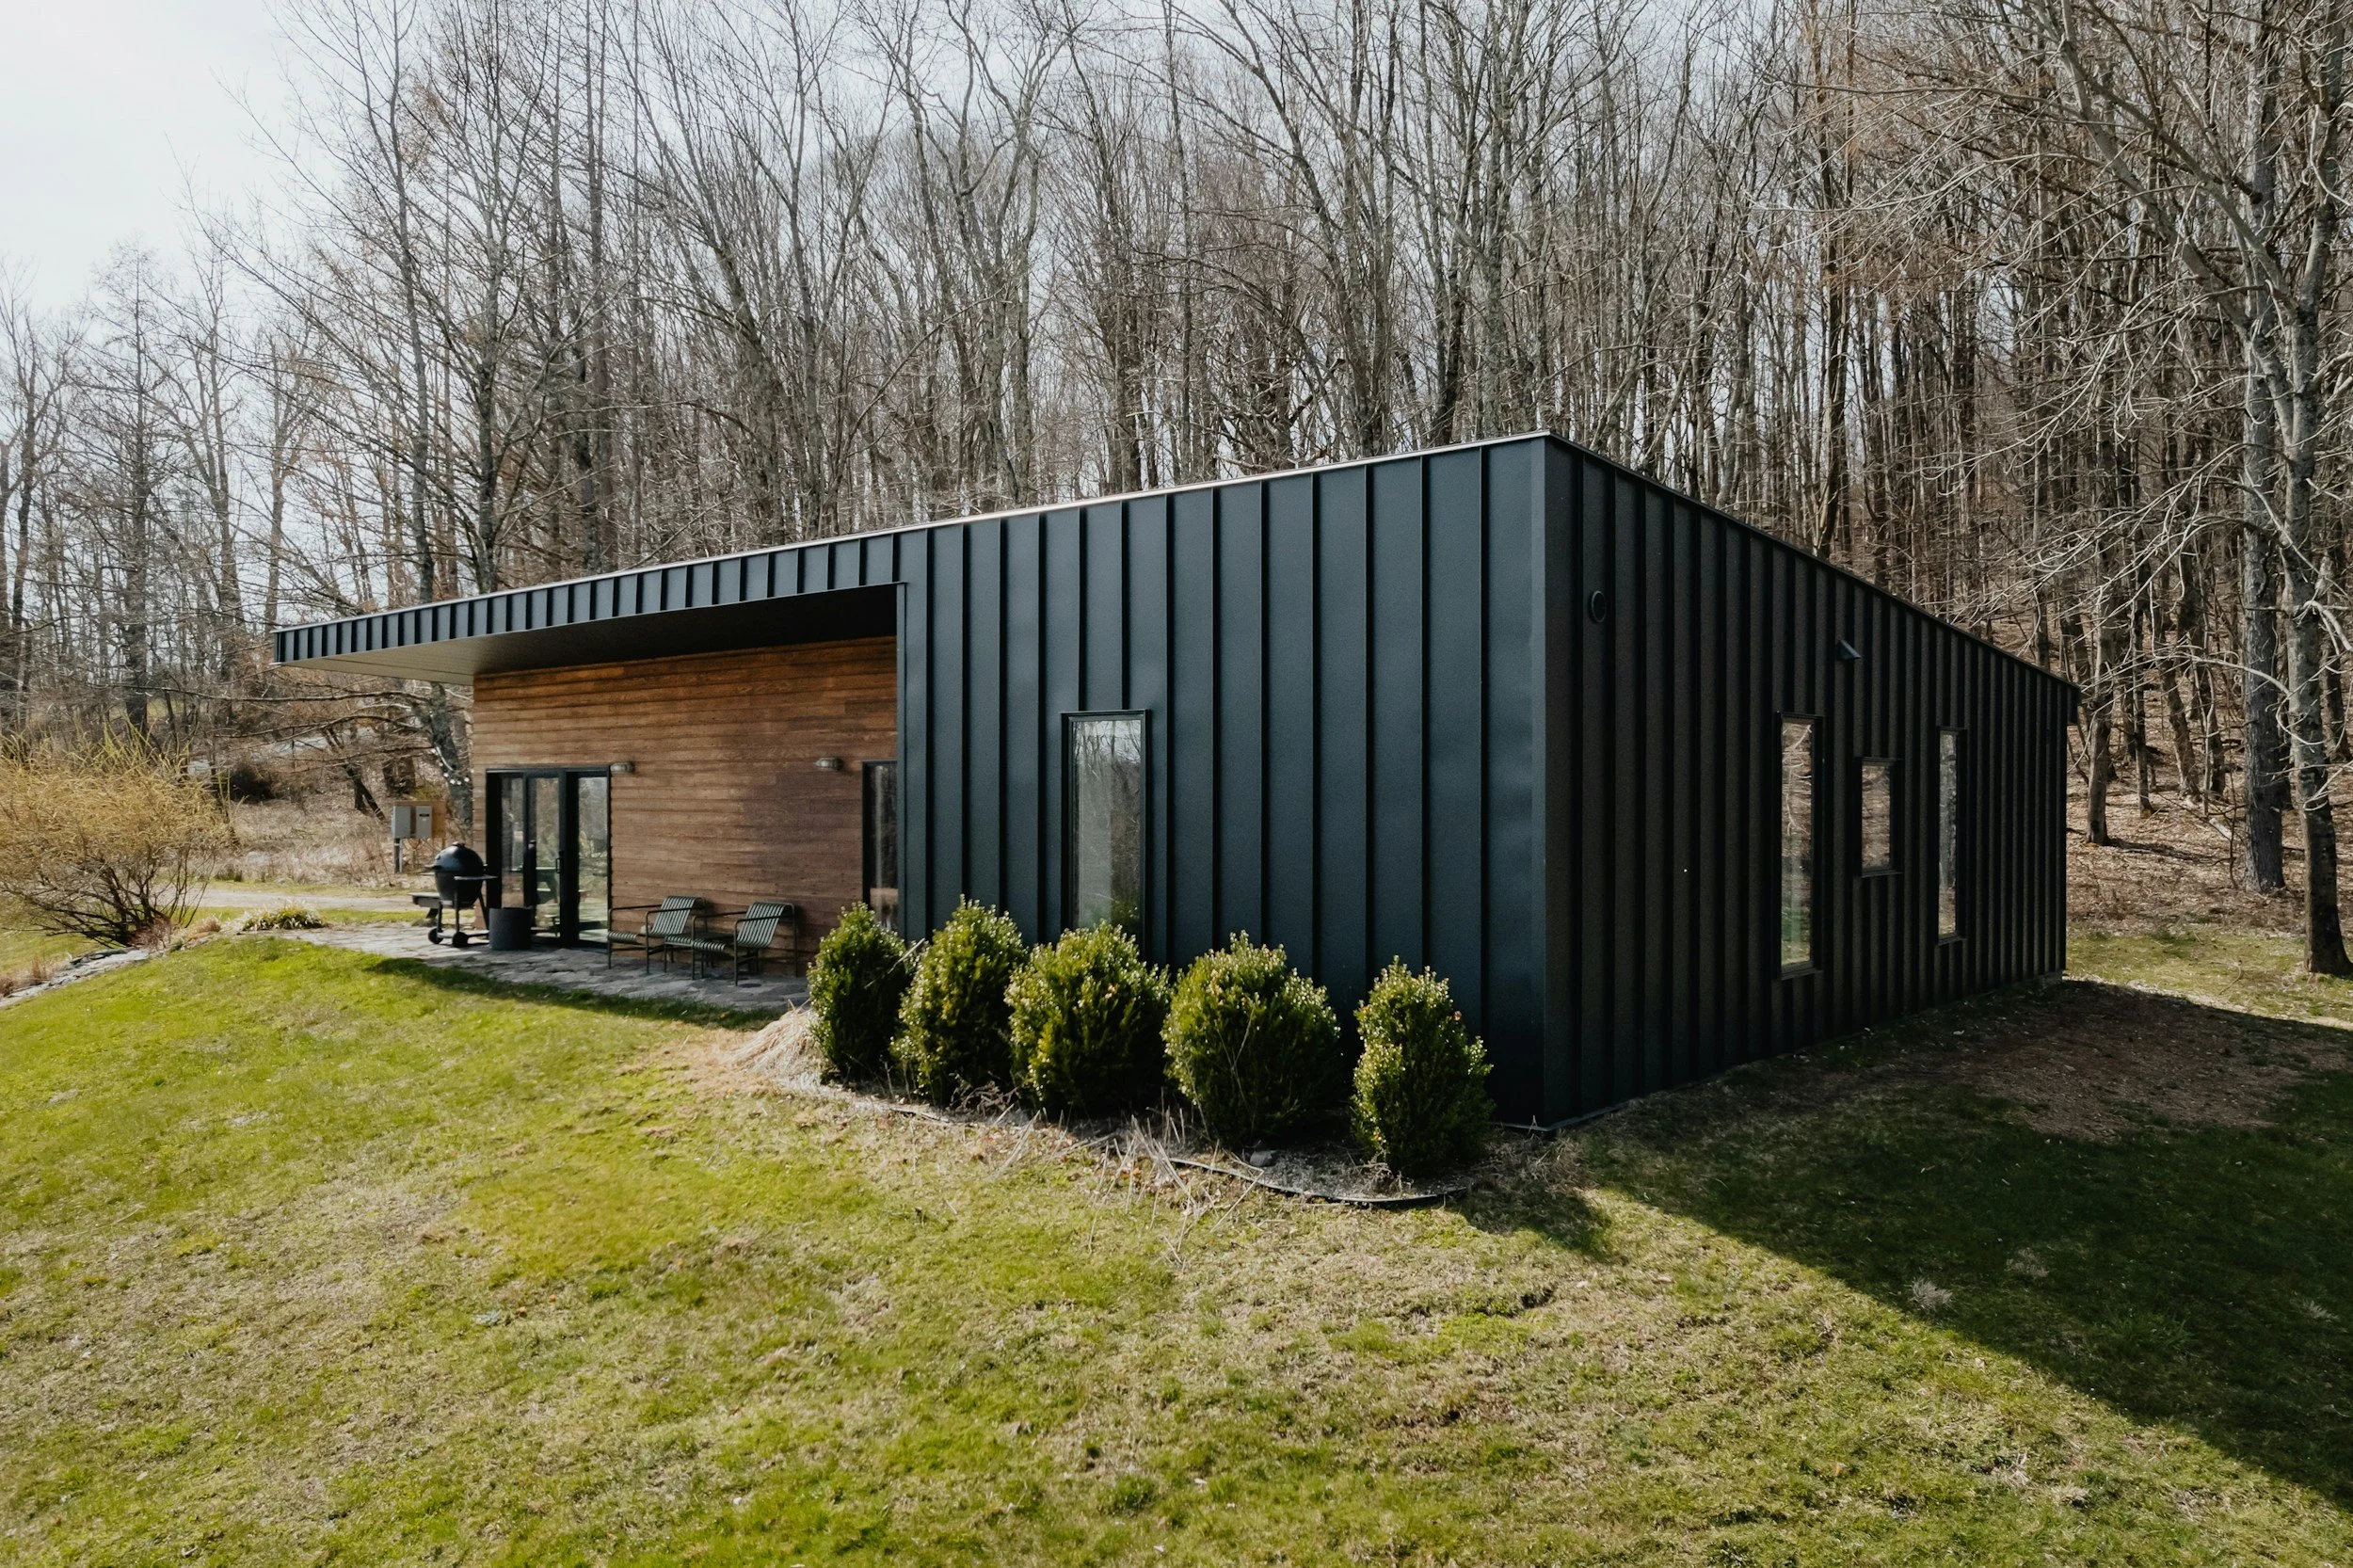
A modular manufactured (ready-to-move-in) home is a home that is substantially constructed in a controlled factory environment and then transported to its final location for installation. Factory construction allows for a consistent, repeatable building process while still providing homeowners with modern designs, finishes, and customization options…
-
The biggest difference is where the home is constructed. Site-built homes are primarily constructed outdoors on the property, while manufactured homes are built in a controlled factory environment before being transported and installed on site. The home still needs appropriate site preparation, foundation, permits, and utility connections.
-
Our homes are built and certified according to the applicable A277 Canadian standards for their construction type. The applicable CSA standard and certification information for each home can be provided as part of the home's technical documentation.
-
Yes. Factory-built homes are designed and constructed according to applicable building codes and standards. Structural design can account for requirements such as snow, wind, seismic conditions, transportation, and installation, depending on the project and location. Our structural engineering is designed to exceed BC Building Code Zone 6 Climate.
We also recognize the increasing importance of wildfire resilience in British Columbia. We offer fire-resistant and fire-retardant finish options that can help homeowners make choices with wildfire exposure in mind. Depending on the home and location, options may include more fire-resistant exterior materials, roofing, and other components.
-
Yes, we over a 3-tier finish packages options. Our goal is to combine the efficiency of factory construction with the ability to create a home that feels personal. Depending on the model, customization can include floor plans, kitchens, bathrooms, flooring, cabinetry, fixtures, colours, and other finishes.
-
Potentially. We can review custom designs and determine how they can be adapted to our manufacturing process, engineering requirements, transportation limitations, and applicable building standards.
-
Yes. Our homes are designed and installed as permanent residences on appropriately prepared and serviced properties.
The home, foundation, site preparation, utilities, permits, and installation are considered together to create a complete residential building.
Factory-built doesn't mean temporary.
It means using a different, more controlled construction process to create a permanent home.
-
Yes.
Our homes are delivered and installed on permanent foundations, depending on the project and site requirements.
Foundation solutions include systems such as helical pile foundations or poured concrete foundations, with the appropriate engineering and site-specific design.
The foundation is an important part of the complete building system, and the appropriate solution depends on factors such as soil conditions, site access, local requirements, and engineering.
Energy & Performance
-
Energy efficiency is designed into our homes from the ground up.
Our approach focuses on maximizing the performance of the building envelope — including insulation, air sealing, windows, doors, and thermal continuity — while pairing it with efficient mechanical systems.
Our current homes are designed to meet Energy Step 4, and we are actively working toward achieving Step 5 as we continue to improve our building systems and energy performance.
The result is a home designed to use less energy while providing a comfortable, consistent indoor environment.
-
BC's Energy Step Code provides a framework for improving the energy performance of new buildings.
Rather than focusing on a single component of the home, the approach considers the building as a complete system, including the building envelope, mechanical systems, energy use, and overall performance.
Our current homes meet Step 4, and we are working toward Step 5.
-
Our homes are designed around radiant heat as the primary heating source.
Radiant heating provides heat directly to people and surfaces within the space, creating a comfortable and consistent indoor environment.
Our heating strategy works together with a high-performance building envelope to reduce heat loss and improve overall energy efficiency.
-
A high-performance mechanical system can only do so much if a home loses heat through its walls, roof, floor, windows, doors, and air leaks.
That's why we place a strong emphasis on the building envelope first.
Our homes are designed to maximize:
Insulation performance
Air sealing
Thermal continuity
High-performance windows and doors
Moisture management
Weather protection
Reduced heat loss
By improving the envelope, we can reduce the amount of energy required to maintain comfortable indoor temperatures.
The goal is simple: keep the heat in, keep the cold out, and make the home work more efficiently.
Cost & Financing
-
The cost depends on the home's size, design, finishes, specifications, location, transportation, installation, foundation, and site requirements. Rather than looking only at the price of the home itself, we recommend considering the total project cost.
-
They can be. Factory construction can create efficiencies through controlled production, repeatable processes, material management, and reduced weather exposure. However, the overall cost depends heavily on the land, site conditions, transportation, foundation, permits, utilities, and installation.
-
This depends on the model and project. Your quotation will clearly identify what is included with the home and what is considered a separate site or project cost. We believe transparent pricing is an important part of the buying process. Contact us today and we can evaluate your project specifics !
-
Potential additional costs can include land, site preparation, foundation work, transportation, crane or setting services, utility connections, permits, engineering, landscaping, and other site-specific requirements. We can help you with that as well!
-
Not necessarily. However, having a specific property identified is helpful because zoning, access, site conditions, foundation requirements, servicing, and local approvals can affect the design and overall project cost.
-
Yes. Financing options are available for qualifying factory-built, modular, and manufactured homes, depending on the home, property, installation, lender, and the buyer's individual circumstances.
CMHC's Prefab Plus mortgage loan insurance program is specifically designed to support the financing of qualifying prefabricated, modular, and manufactured homes. For eligible owner-occupied properties, the program can allow financing of up to 95% of the lending value, with a minimum equity requirement of 5% on the first $500,000 and 10% on the remainder, subject to CMHC's eligibility requirements.
Prefab Plus can apply to qualifying new factory-built homes that are permanently affixed to land and placed on a permanent foundation, as well as certain movable homes through CMHC's chattel financing option. Eligibility depends on the specific home, property, borrower, and financing structure.
We recommend speaking with your lender early in the process to understand your financing options and determine whether CMHC Prefab Plus may apply to your project.
Want to Learn More?
We believe in making the information behind your home easy to understand. The resources below provide independent information from the Government of British Columbia, Canada Mortgage and Housing Corporation, and other recognized industry sources.